
Jacksonville, Florida · Residential only
Kitchen Renovation Contractor in Jacksonville, FL
We help Jacksonville-area homeowners plan and carry out residential kitchen renovations — design and layout, cabinetry, countertops, materials, scope and coordination from first conversation to final walkthrough.
Call now for service availability. Please have your 5-digit ZIP code ready.

Residential kitchen renovation
Everything a Jacksonville homeowner needs to plan a kitchen
From a single-surface refresh to a full layout redesign, the decisions are the same: scope, cabinetry, surfaces, lighting and how the room should work every day.
Kitchen renovation in Northeast Florida covers a wide span of homes — historic bungalows in Riverside and Avondale, mid-century and later suburban construction across Mandarin and Orange Park, and newer master-planned houses in Nocatee and Saint Johns. Each carries different starting conditions, and each rewards a different plan.
We work through a project the way it actually unfolds. Start with cost and scope, settle the layout, then work through cabinetry, countertops, backsplash, flooring and lighting as a coordinated package. Local pages cover what tends to matter in specific communities.
All of our work is residential. We do not take on commercial kitchens, restaurants, retail, office or tenant improvement work.
Plan with real numbers
The interactive cost calculator lets you test how kitchen size, cabinetry tier, countertop material, layout changes and appliance selections move a planning range — before you ever request pricing.
Services
Kitchen renovation services
Fifteen focused areas of residential kitchen work, each with its own planning guidance.
Kitchen Design
Layout planning, work zones, clearances and the drawings a build is based on.
Learn moreKitchen Cabinets
Stock, semi-custom and custom cabinetry compared for Jacksonville homes.
Learn moreCustom Cabinets
Built-to-dimension cabinetry for unusual rooms, tall ceilings and exact fits.
Learn moreCabinet Replacement
Replace, reface or refinish — how to decide which one your kitchen needs.
Learn moreCountertops
Quartz, granite, quartzite, marble and more, with edges, seams and care.
Learn moreQuartz Countertops
Engineered quartz performance, patterns, maintenance and selection.
Learn moreKitchen Islands
Island sizing, clearance, seating, storage and sink or cooktop considerations.
Learn moreBacksplash
Tile, slab and full-height backsplash options with layout and grout guidance.
Learn moreKitchen Flooring
Luxury vinyl plank, porcelain tile and wood options for Florida kitchens.
Learn moreKitchen Lighting
Layered lighting plans combining recessed, task, under-cabinet and decorative.
Learn moreOpen-Concept Kitchens
Opening a kitchen to living space, including structural and permitting factors.
Learn moreSmall Kitchen Renovation
Storage, light and layout strategies for compact kitchens.
Learn moreLuxury Kitchen Renovation
Custom cabinetry, premium stone and integrated appliance planning.
Learn moreLayout Redesign
Reworking an existing plan that no longer fits how the household cooks.
Learn moreStorage Solutions
Drawer bases, pantries, corner systems and interior organization.
Learn morePlanning ranges
What kitchen renovations cost in Jacksonville
Broad planning bands to help you identify which tier your project belongs to. These are not quotes.
| Tier | Planning range | Typical scope |
|---|---|---|
| Cosmetic refresh | About $12,000 – $25,000+ | Hardware, backsplash, lighting, paint, surface upgrades |
| Mid-range renovation | About $25,000 – $45,000+ | New cabinetry, counters, backsplash, flooring, lighting |
| Full renovation | About $45,000 – $75,000+ | Demolition, cabinetry, counters, layout adjustments, trades |
| High-end custom | About $70,000 – $120,000+ | Custom cabinetry, premium stone, structural or layout change |
Ranges are general planning guidance only and are not quotes, estimates or guarantees. Actual pricing depends on scope, selections, site conditions, code requirements and availability.
Cost calculator
Estimate a planning range for your kitchen
Answer a few questions about your kitchen and see how each decision shifts the range.
The full calculator adds layout, island, flooring, backsplash, lighting, plumbing, electrical, structural and appliance selections.
Process
How a kitchen renovation runs
Six phases from first conversation to final walkthrough.
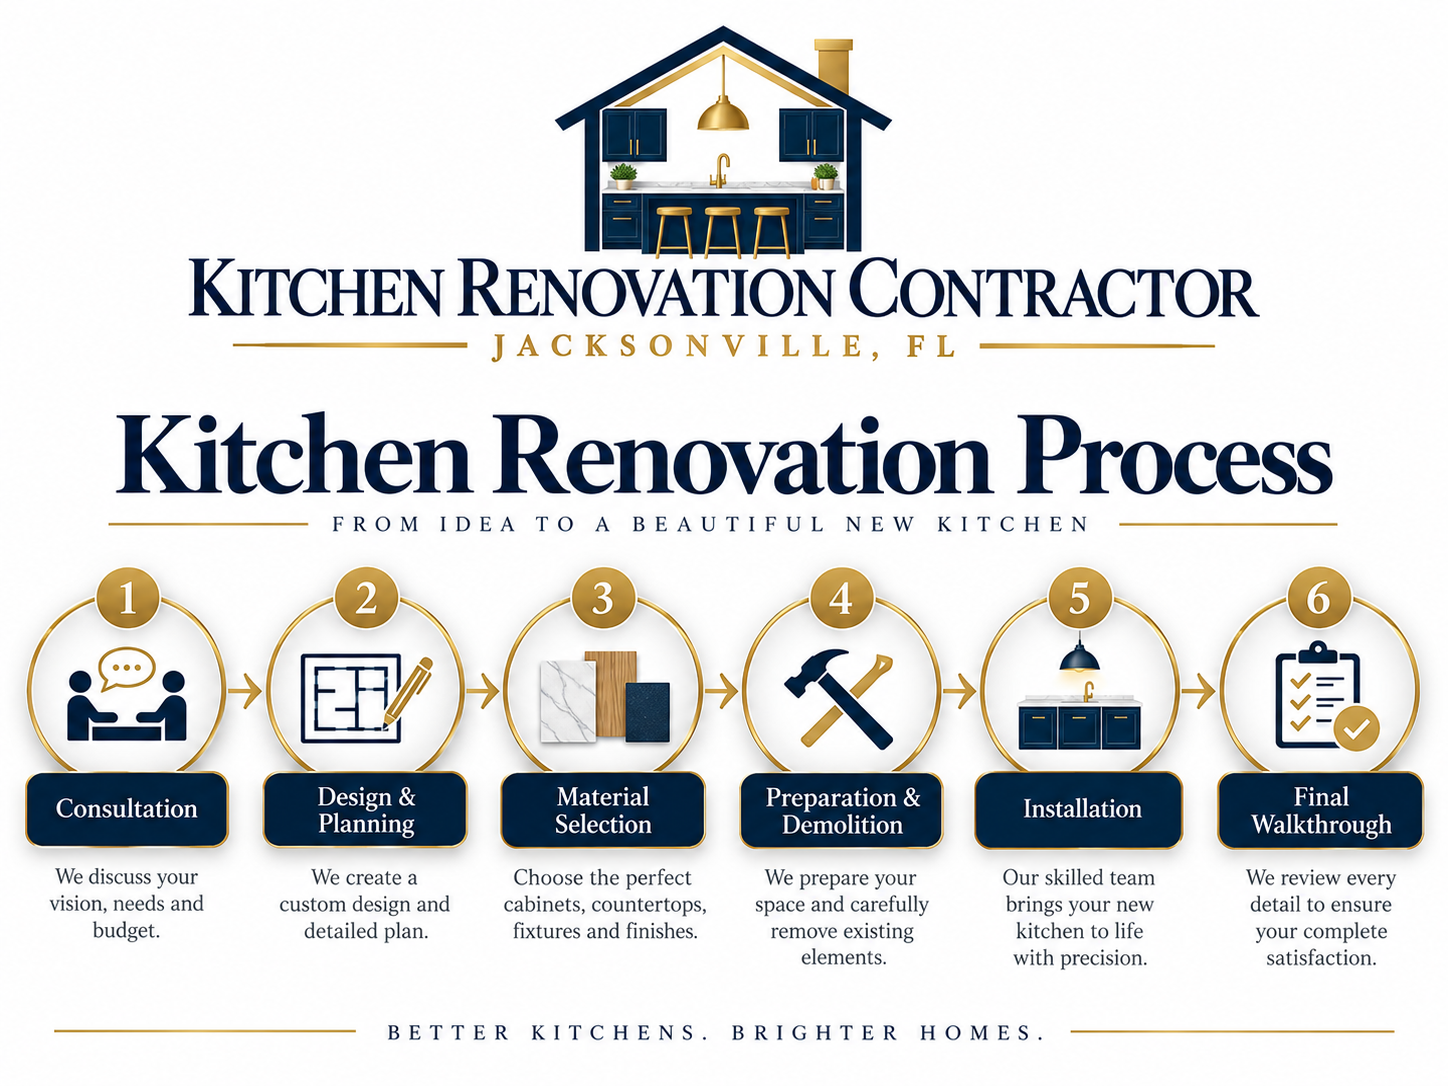
Consultation
Walk the space, define goals, constraints and a realistic planning range.
Design & planning
Measurements, layout options, elevations and a cabinet schedule you can build from.
Material selection
Cabinetry, stone, tile, flooring, fixtures and lighting chosen as a coordinated package.
Preparation & demolition
Protection, containment, removal, and rough plumbing and electrical work.
Installation
Cabinets set, counters templated and installed, backsplash, fixtures and finishes.
Final walkthrough
Detailed review, adjustments, punch list and care information.
Layouts
Choosing the right kitchen layout
Galley, L-shape, U-shape, island and peninsula plans each suit different rooms and different households.
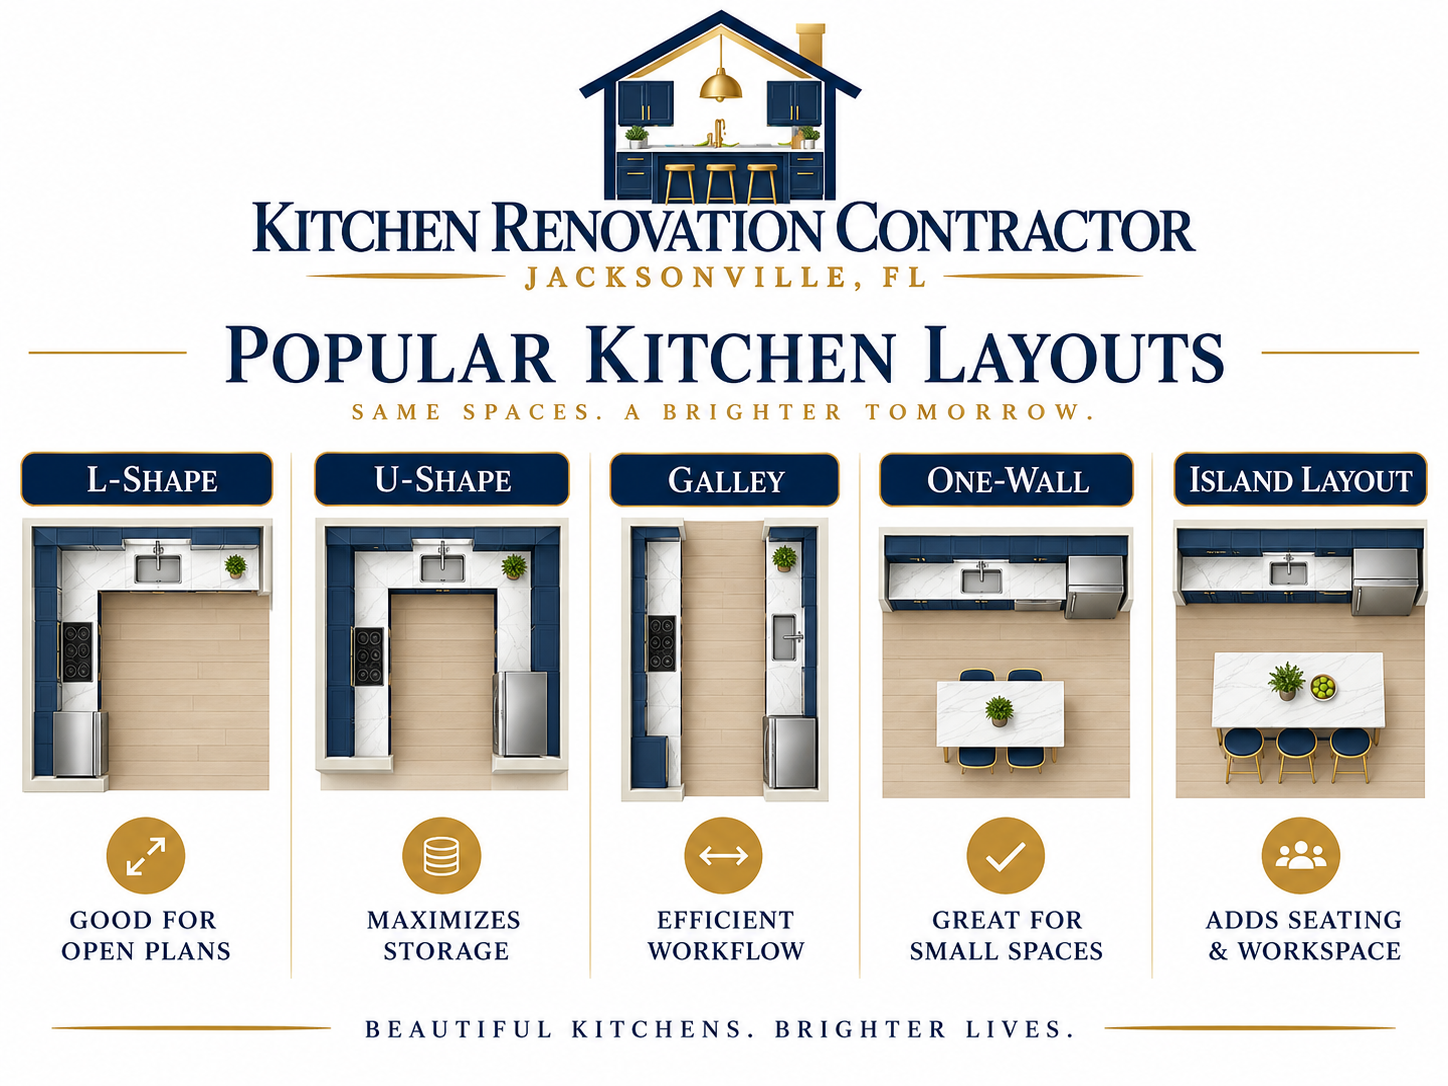
- Galley — efficient in narrow rooms, best for a single cook
- L-shape — flexible and open, suits corner-based rooms
- U-shape — maximum storage and counter run along three walls
- Island — needs roughly 42 inches of clearance on each working side
- Peninsula — island benefits where floor area will not allow one
Areas we serve
Jacksonville and surrounding communities
Local planning pages covering the housing and design considerations common to each area.
- Kitchen Renovation in Ponte Vedra Beach, FL
- Kitchen Renovation in Nocatee, FL
- Kitchen Renovation in Saint Johns, FL
- Kitchen Renovation in Fruit Cove, FL
- Kitchen Renovation in Julington Creek, FL
- Kitchen Renovation in Mandarin, FL
- Kitchen Renovation in San Marco, FL
- Kitchen Renovation in Riverside, FL
- Kitchen Renovation in Avondale, FL
- Kitchen Renovation in Orange Park, FL
- Kitchen Renovation in Fleming Island, FL
- Kitchen Renovation in Jacksonville Beach, FL
Service availability varies by location, project scope, provider participation, scheduling and current demand.
Jacksonville business location
Contact Kitchen Renovation Contractor Jacksonville FL
Kitchen Renovation Contractor Jacksonville FL
5011 Gate Pkwy, Bldg 320Jacksonville, FL 32256
904-289-5756
Call now for service availability. Please have your 5-digit ZIP code ready.
Jacksonville office
Kitchen Renovation Contractor Jacksonville FL
5011 Gate Pkwy, Bldg 320Jacksonville, FL 32256
904-289-5756
Our Jacksonville business location is used for consultations and project coordination. Kitchen renovation planning serves Jacksonville and nearby Northeast Florida communities.
Consultations
What a kitchen consultation covers
A working conversation about your kitchen, not a sales presentation.
- How the kitchen is used today and what frustrates you about it
- Kitchen size, layout constraints and whether changes are feasible
- Cabinetry tier, storage needs and appliance planning
- Countertop, backsplash, flooring and lighting direction
- Scope options and the planning range each one implies
- What happens next and what information is still needed

Answers
Frequently asked questions
How much does a kitchen renovation cost in Jacksonville, FL?
Planning bands generally run about $12,000 to $25,000 and up for a cosmetic refresh, $25,000 to $45,000 and up for a mid-range renovation, $45,000 to $75,000 and up for a full renovation, and roughly $70,000 to $120,000 and up for high-end custom work. Kitchen size, cabinetry tier, countertop material, layout changes, appliances and site conditions all shift the number. These ranges are planning guidance, not quotes.
What does a residential kitchen renovation include?
Scope varies, but a full residential kitchen renovation commonly includes design and layout planning, demolition, cabinetry, countertops, backsplash, flooring, lighting, sink and faucet, appliance coordination, and the plumbing and electrical work the plan requires. All of our work is residential — kitchens in private homes.
Do I need a permit to remodel a kitchen in Jacksonville?
It depends on the scope of work. Cosmetic updates are treated differently from work that alters plumbing, electrical, mechanical systems or structure. Permit and code requirements can change and depend on the specific scope, so confirm current requirements with the City of Jacksonville Building Inspection Division and qualified project professionals before work begins.
How long does a kitchen renovation take?
Duration depends on scope, selections, cabinetry lead time, inspections where required and availability. Planning and cabinetry production often take longer than the construction itself. Realistic schedules are established once scope and selections are defined rather than promised in advance.
Which Jacksonville areas are covered?
We serve Jacksonville and surrounding communities including Ponte Vedra Beach, Nocatee, Saint Johns, Fruit Cove, Julington Creek, Mandarin, San Marco, Riverside, Avondale, Orange Park, Fleming Island and Jacksonville Beach. Service availability varies by location, project scope, provider participation, scheduling and current demand.
How do I request service?
Call 904-289-5756 or submit the consultation form with your name, phone, 5-digit ZIP code and a short description of your kitchen. Please have your ZIP code ready when you call. Submitting a request does not guarantee an appointment, availability or pricing.
Is quartz or granite better for a Jacksonville kitchen?
Neither is universally better. Engineered quartz is non-porous and needs no sealing, which suits busy family kitchens; granite is natural stone with unique movement and generally wants periodic sealing. Both handle Florida humidity well indoors. The practical decision usually comes down to the look you want, the slab you can actually source, and how much maintenance you are willing to do.
Can I add an island to my existing kitchen?
Often yes, if the floor area allows roughly 42 inches of clearance on each working side. Below that an island crowds the room and creates traffic conflicts. A peninsula is frequently the better answer in a narrow kitchen. Adding power, a sink or a cooktop to an island increases scope because it brings electrical or plumbing into the floor.
Can plumbing be moved during a kitchen renovation?
Usually yes, though cost depends on how far the sink moves and what sits below the floor. Slab-on-grade homes, common across much of Jacksonville, require cutting and patching concrete, which is more involved than rerouting through a crawlspace or joist bay. Relocated plumbing is generally permitted and inspected work.
Can a wall between my kitchen and living room be removed?
Sometimes, but only after confirming whether the wall is load bearing and what runs inside it — plumbing, electrical, ductwork. A load-bearing removal typically needs engineering documentation, a beam, permitting and inspection. That determination should be made before any demolition is scheduled, not during it.
What flooring works well in a Florida kitchen?
Luxury vinyl plank and porcelain tile are the two most common choices here because both tolerate humidity, spills and sandy foot traffic. Engineered hardwood can work with proper acclimation and moisture control. Solid hardwood is the riskiest option in a humid coastal climate, especially over a slab.
Should kitchen cabinets go all the way to the ceiling?
Full-height cabinetry gains storage and removes the dust ledge, and it generally looks more deliberate in rooms with eight- or nine-foot ceilings. The trade-off is that the top shelf needs a step stool and the taller doors cost more. With very high ceilings, a stacked upper run with glass fronts is often the better-looking solution.
Should cabinets or flooring be installed first?
It depends on the flooring. Tile is commonly installed before cabinets so the field runs continuously. Floating floors such as LVP are often installed after cabinets so the cabinet run does not restrain the floor's movement. The important part is deciding early, because it affects appliance heights, toe kicks and the installation sequence.
How much of a kitchen renovation budget usually goes toward cabinetry?
Cabinetry is typically the largest single line item in a full renovation, commonly a third to a half of the total once installation is included. That is why cabinetry tier — stock, semi-custom or custom — moves a planning range more than almost any other decision, and why it is worth settling before selecting finishes.
How should I prepare my house before a kitchen renovation begins?
Empty the cabinets and pantry completely, set up a temporary kitchen with a fridge, microwave and coffee, clear a path from the entry to the kitchen, and plan for dust protection on adjacent rooms. Decide where deliveries and debris will stage, and make arrangements for pets and anyone working from home during noisy phases.
Can I stay in my home during a kitchen renovation?
Most homeowners do. Expect several weeks without a working kitchen, dust despite containment, noisy demolition days and periods when water or power is briefly off. Families who cook heavily or work from home sometimes plan a short stay elsewhere during demolition and the roughest trade days.
Plan your Jacksonville kitchen renovation
Talk through your kitchen size, layout goals, cabinetry and finish preferences, and the scope you are considering.
Call now for service availability. Please have your 5-digit ZIP code ready.